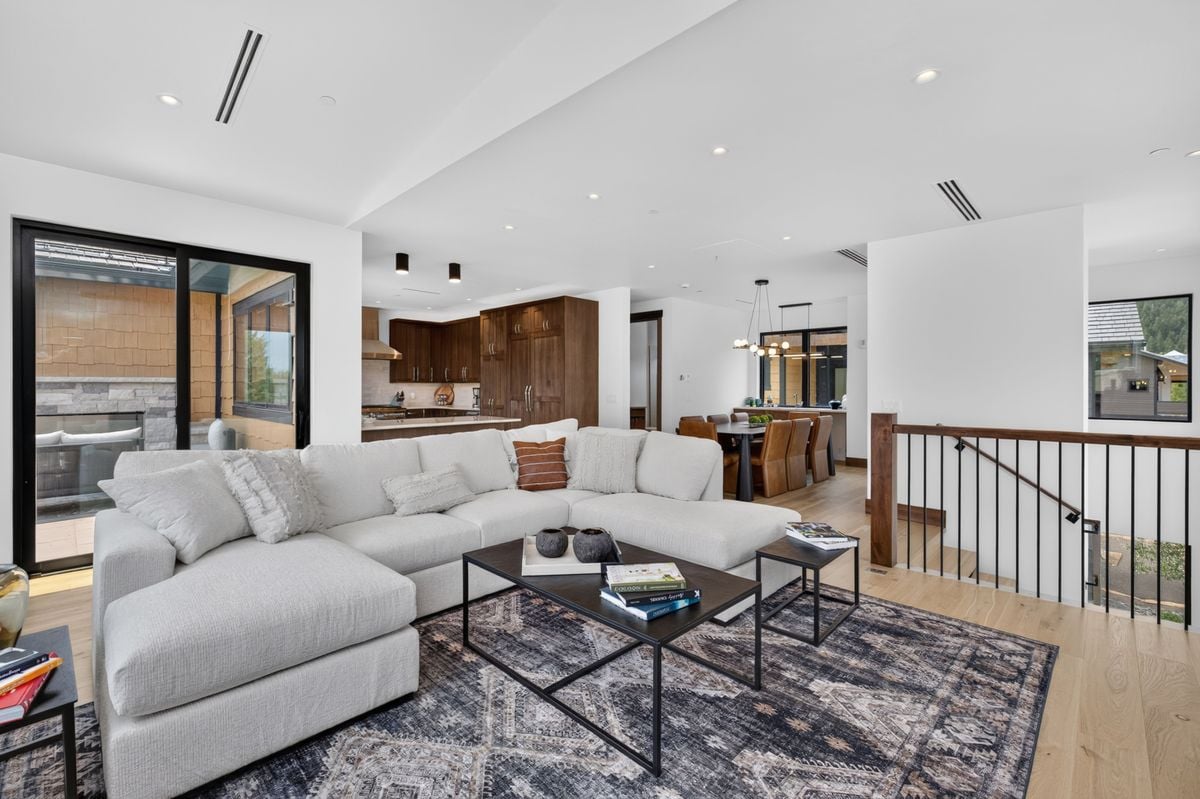
Open-plan living room with a white sectional, patterned rug, and kitchen with dark wood cabinets.
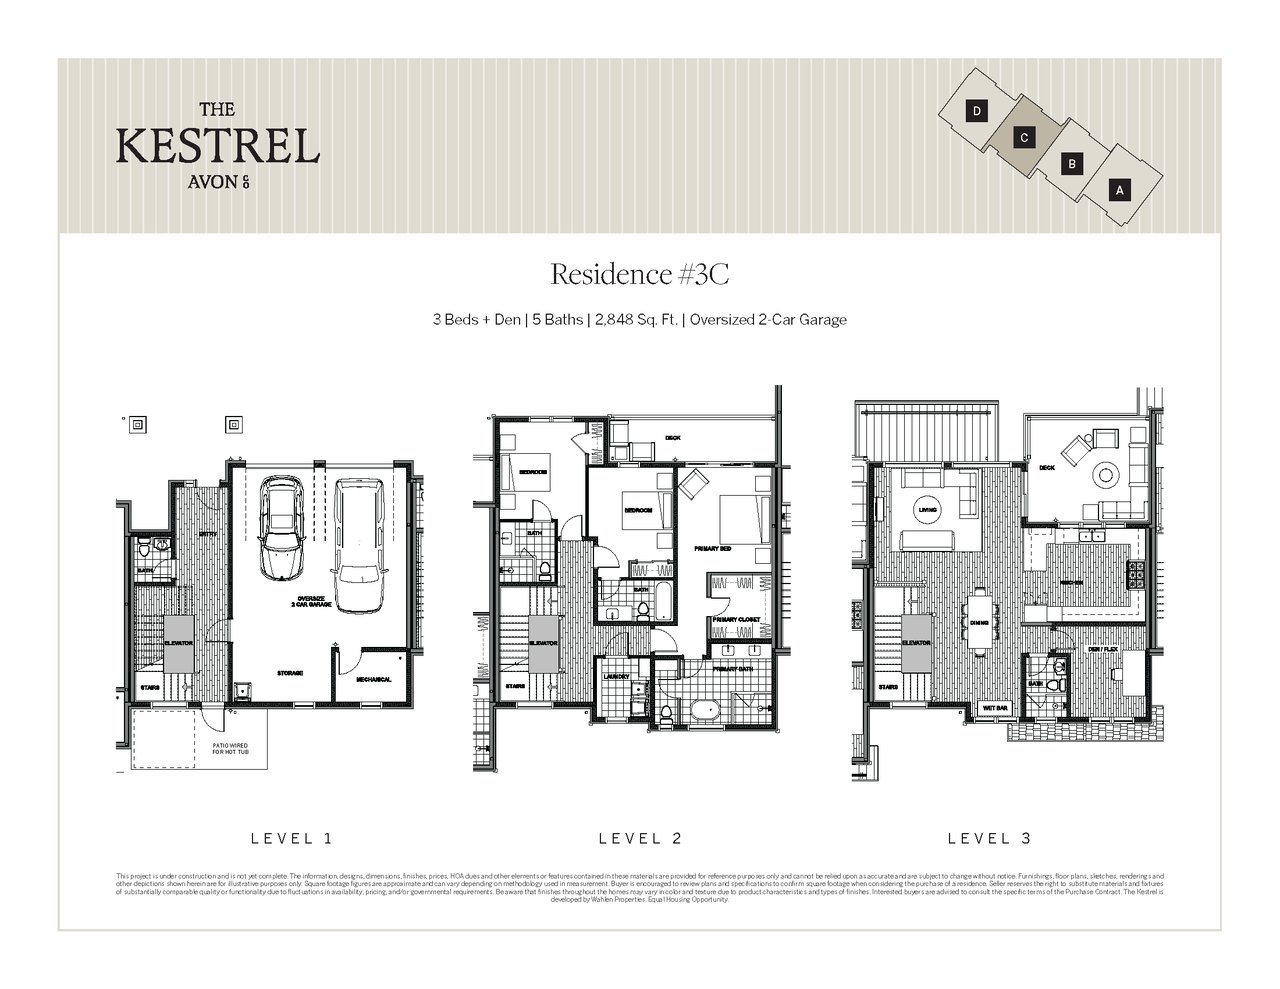
Three-level floor plan for The Kestrel 3C, with an oversized two-car garage and living areas across the upper levels.
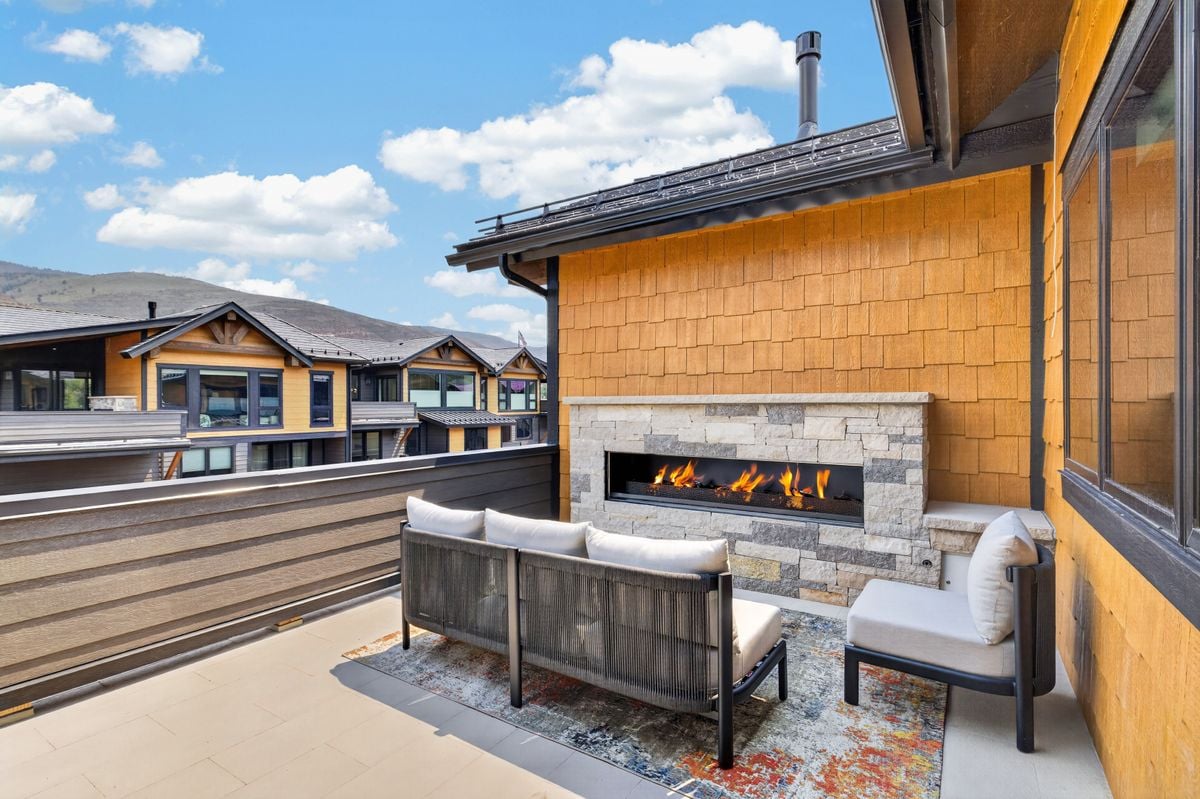
Outdoor terrace with a stone fireplace, cushioned seating, and distant mountain views.
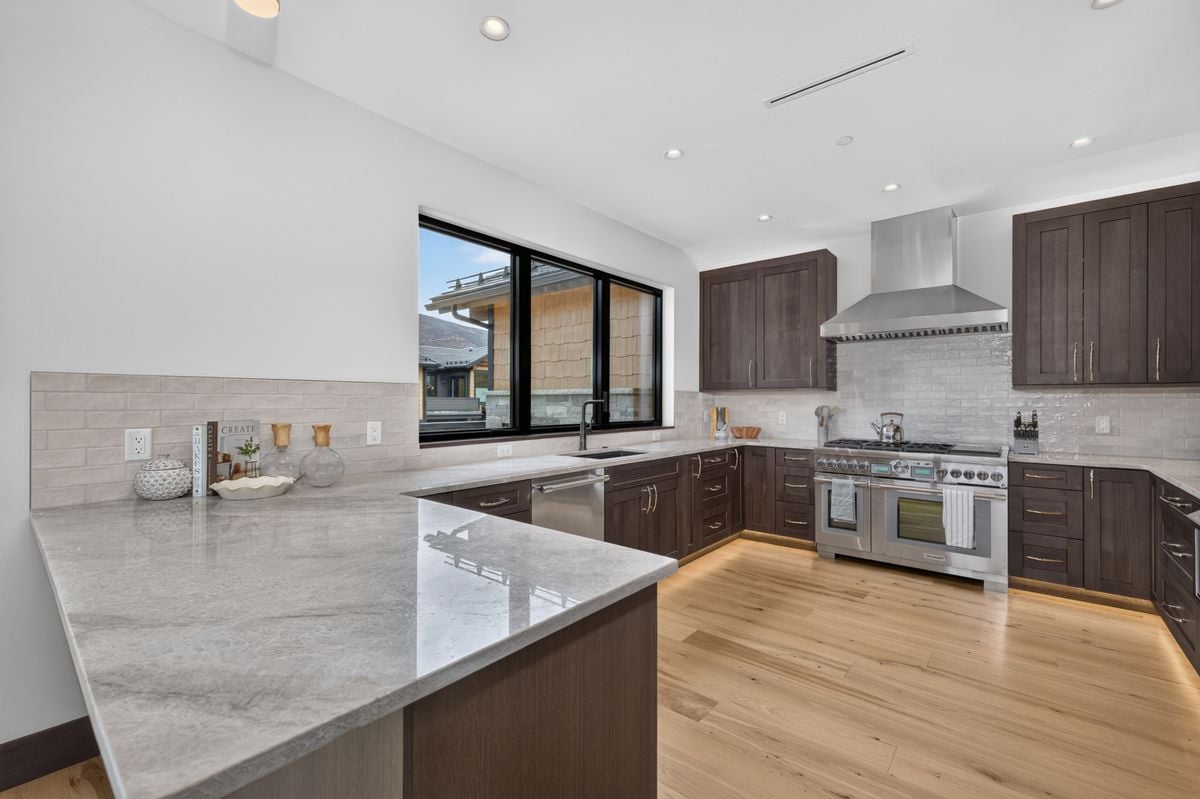
Modern kitchen with a broad stone peninsula, dark wood cabinets, and stainless steel range.
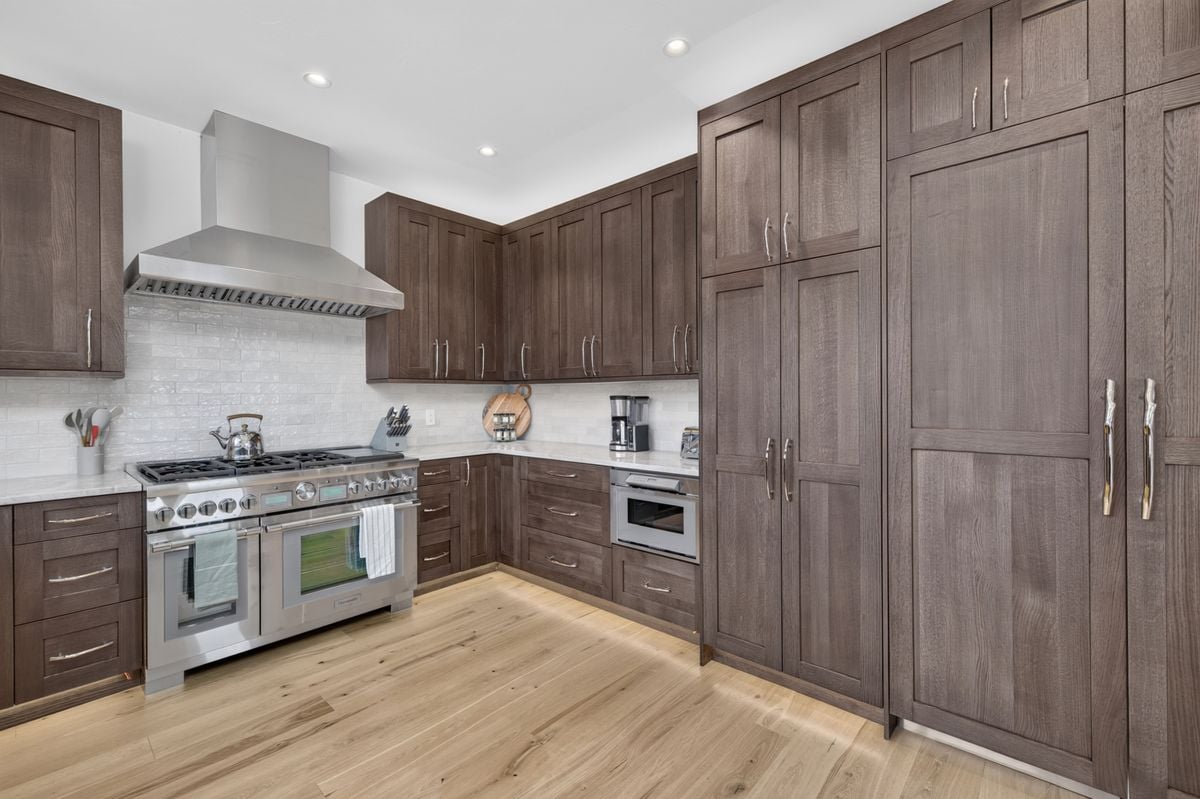
Kitchen with dark wood cabinets, a stainless steel range, white tile backsplash, and light wood flooring.
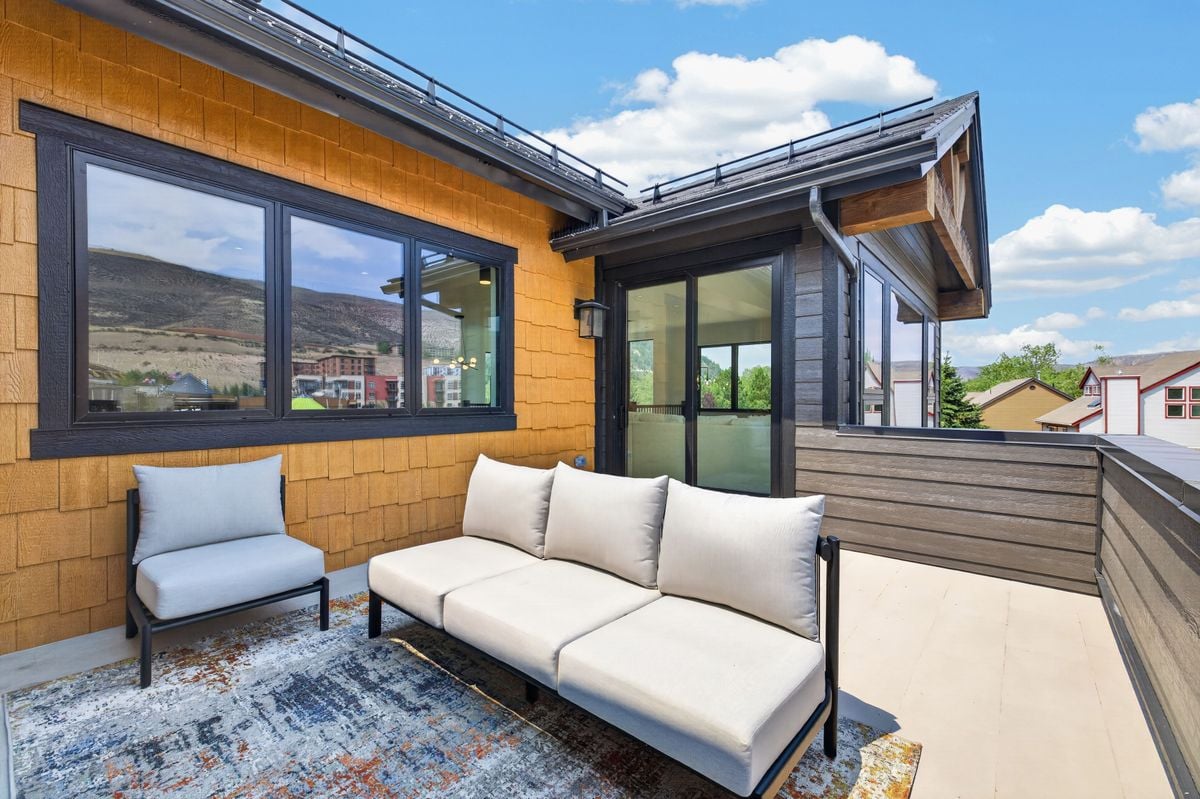
Rooftop deck with cushioned seating, patterned rug, and distant hills reflected in the windows.
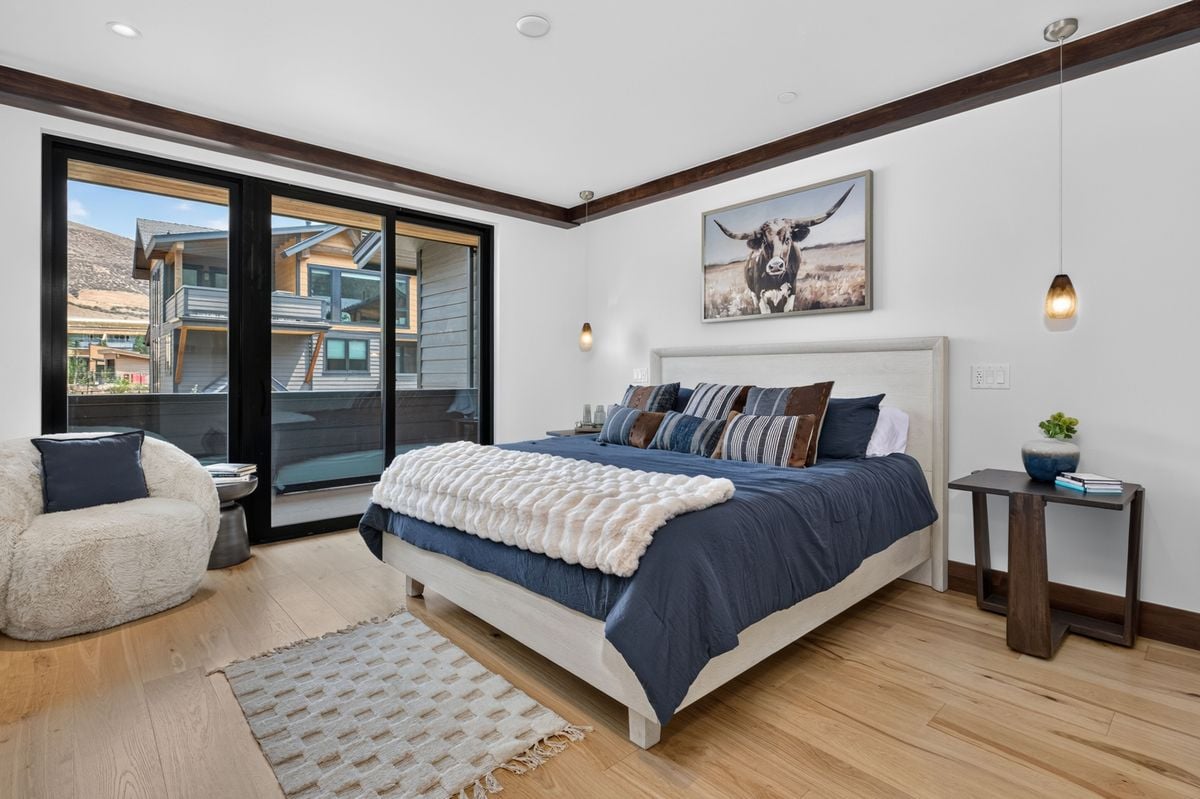
Furnished bedroom with a navy bed, white boucle chair, and sliding doors overlooking dry hills.
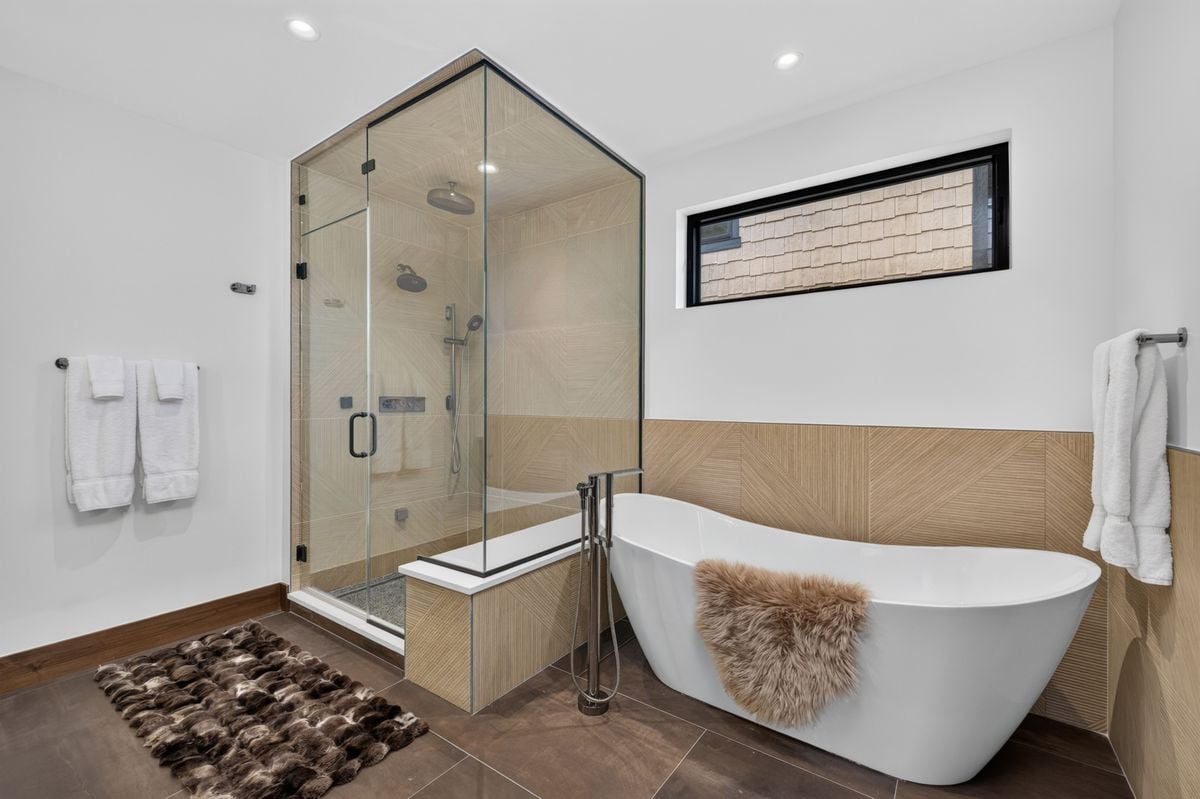
Modern bathroom with a freestanding soaking tub, glass shower, and patterned beige tile.
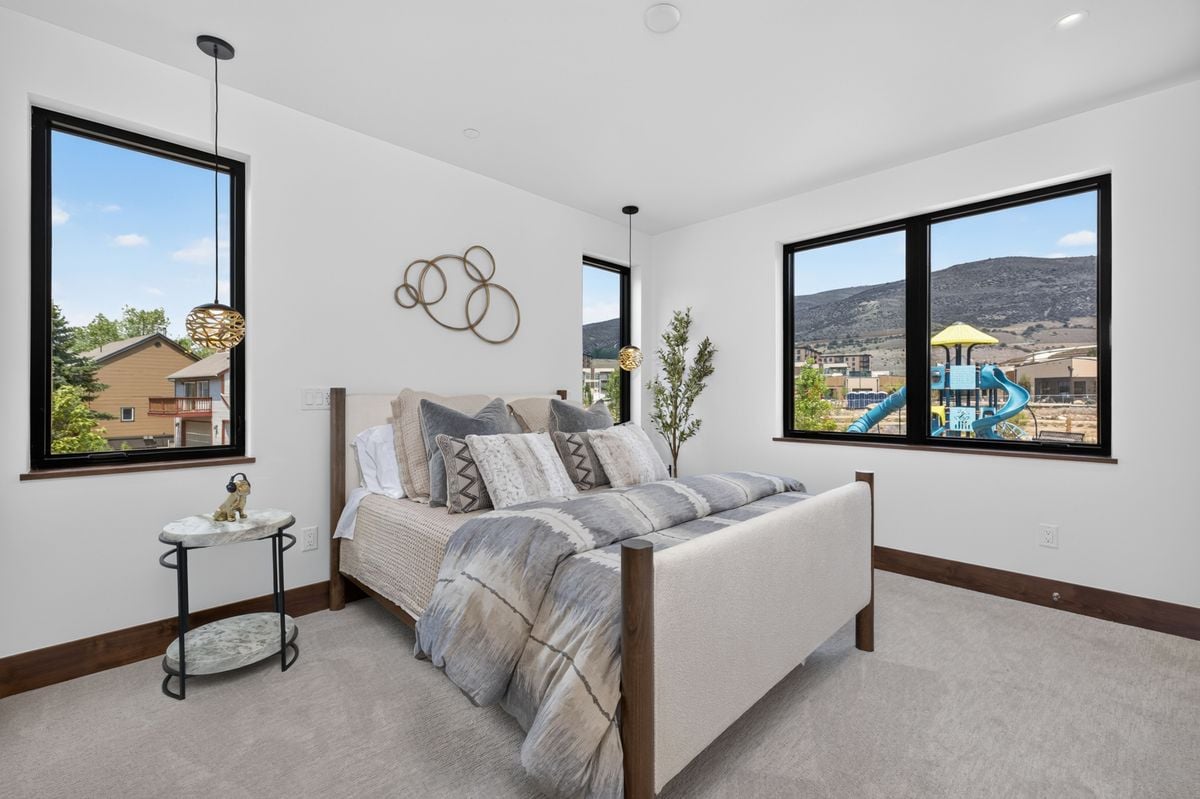
Staged bedroom with gray-and-cream bedding and mountain views through dark-framed windows.
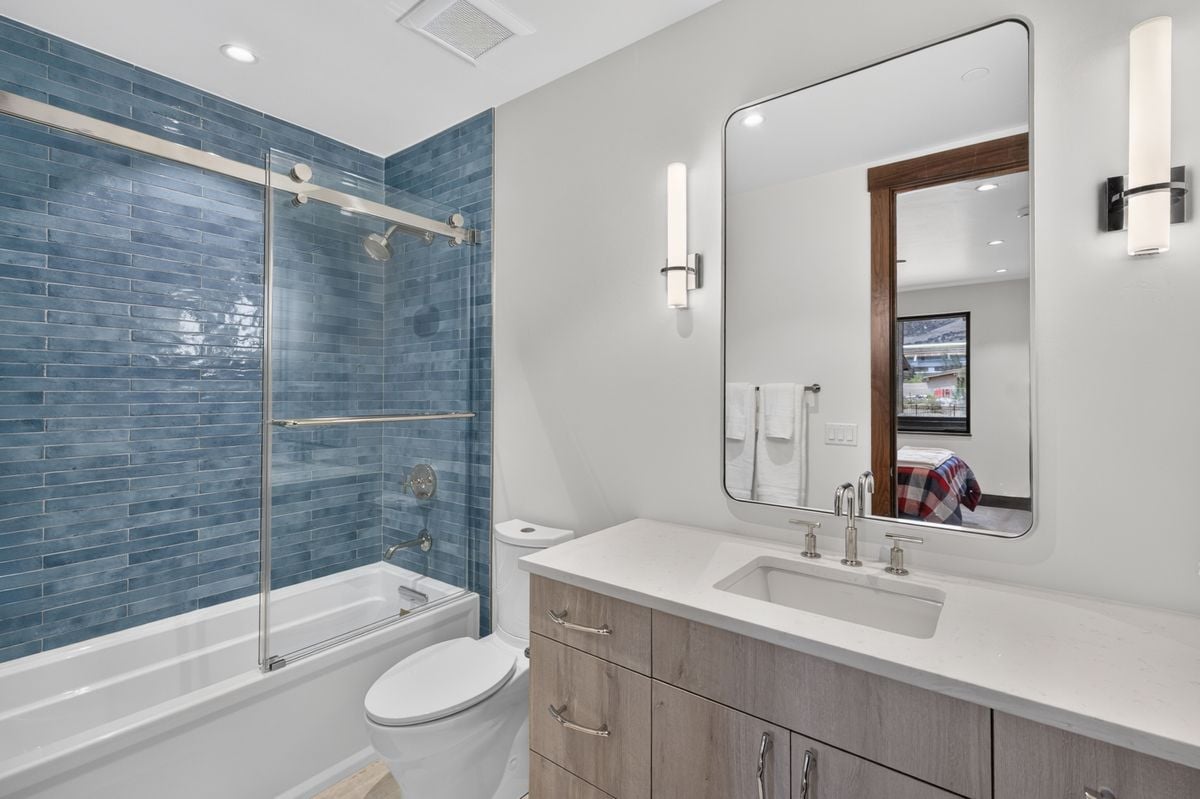
Bathroom with a blue-tiled tub and shower beside a wood-toned vanity and large mirror.
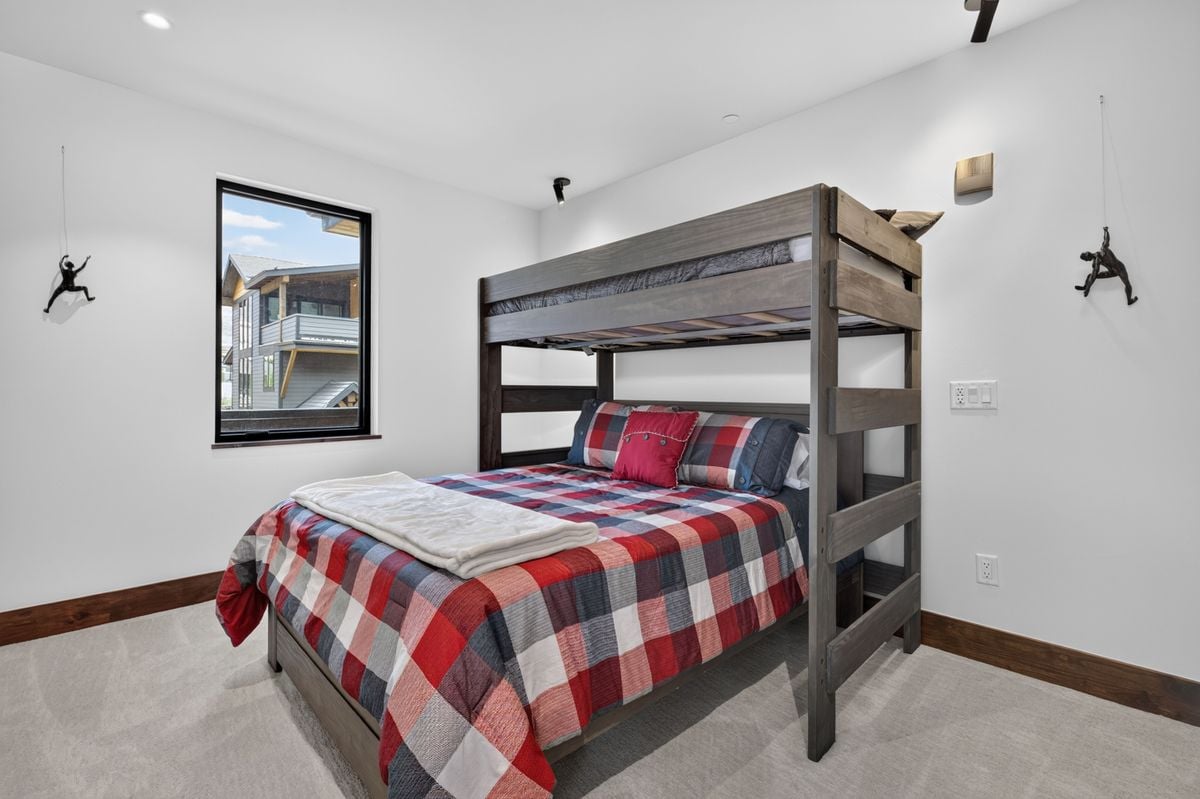
Bedroom with a dark wood bunk bed and plaid bedding, climbing figurines on the walls, and a window.
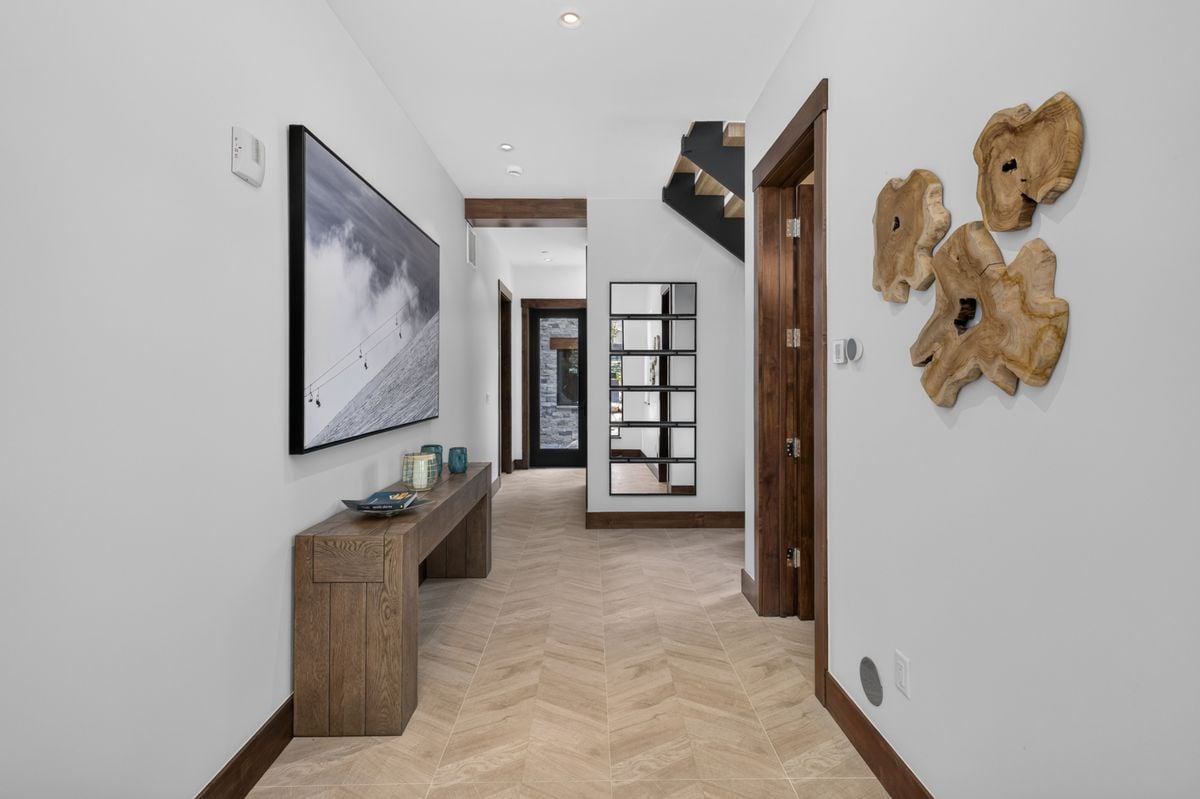
Entry hallway with herringbone tile, a wood console, sculptural wall art, and a staircase.
SEE ALL PHOTOS
Open-plan living room with a white sectional, patterned rug, and kitchen with dark wood cabinets.
Three-level floor plan for The Kestrel 3C, with an oversized two-car garage and living areas across the upper levels.
Outdoor terrace with a stone fireplace, cushioned seating, and distant mountain views.
Modern kitchen with a broad stone peninsula, dark wood cabinets, and stainless steel range.
Kitchen with dark wood cabinets, a stainless steel range, white tile backsplash, and light wood flooring.
Rooftop deck with cushioned seating, patterned rug, and distant hills reflected in the windows.
Furnished bedroom with a navy bed, white boucle chair, and sliding doors overlooking dry hills.
Modern bathroom with a freestanding soaking tub, glass shower, and patterned beige tile.
Staged bedroom with gray-and-cream bedding and mountain views through dark-framed windows.
Bathroom with a blue-tiled tub and shower beside a wood-toned vanity and large mirror.
Bedroom with a dark wood bunk bed and plaid bedding, climbing figurines on the walls, and a window.
Entry hallway with herringbone tile, a wood console, sculptural wall art, and a staircase.
For Sale

The Kestrel 3C

209 Goldfinch Lane 3C, Avon, CO 81620

Contemporary architecture meets effortless mountain living at The Kestrel, an exclusive collection of luxury townhome residences distinguished by timeless design, exceptional craftsmanship, and enduring quality. Thoughtfully designed to embrace the surrounding alpine landscape, this three-bedroom plus den residence offers beautifully proportioned living spaces, refined finishes, and a seamless connection between indoor comfort and outdoor living. Spanning three levels, the home features 9'6" ceilings on the main living level, expansive windows, and an open-concept floor plan that flows effortlessly between the great room, dining area, and chef's kitchen. Premium Thermador appliances, custom cabinetry, a generous center island, and wide-plank white oak flooring create a sophisticated yet inviting setting for everyday living and entertaining. The private primary suite offers a covered terrace, a spa-inspired bath, and a walk-in closet, while two additional ensuite bedrooms provide exceptional comfort and privacy for family and guests. A versatile den with an adjacent full bath offers flexible space for a home office, media room, or overflow accommodations. Additional conveniences include a private elevator, radiant in-floor heat, zoned air conditioning, a spacious mudroom, and a dedicated laundry room with dual washer/dryer towers. Outdoor living is enhanced by multiple covered decks and a walk-out patio pre-plumbed for a hot tub. The oversized heated two-car garage offers approximately 700 square feet, 10-foot ceilings, 8'6" garage doors, EV charging readiness, and generous storage for mountain gear. Ideally located between Beaver Creek and Vail, The Kestrel offers effortless access to world-class skiing, championship golf, Gold Medal fly fishing, hiking, mountain biking, dining, and the year-round recreation that defines the Vail Valley lifestyle.

3
beds

5
baths

2,848 Sq.Ft. LIVING AREA

View Virtual Tour

Features & Amenities

Interior

  • total bedrooms3
  • Total bathrooms5
  • full bathrooms2
  • three quarter bathrooms2
  • half bathroom1

Area & Lot

  • Status For Sale
  • Living Area2,848 Sq.Ft.
  • MLS® IDTBD
  • TypeTownhouse
  • YEAR BUILT2025

Exterior

  • STORIES3
  • Garage Space2
STEPHANIE HART

STEPHANIE HART

TOM DUNN

TOM DUNN

WILLIAM SIPF

WILLIAM SIPF

LESLEY DAVIS

LESLEY DAVIS

Want to Learn More?