




For Sale
The Kestrel 1A
200 Goldfinch Lane 1A, Avon, CO 81620
$3,895,000





200 Goldfinch Lane 1A, Avon, CO 81620
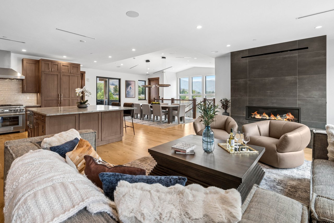
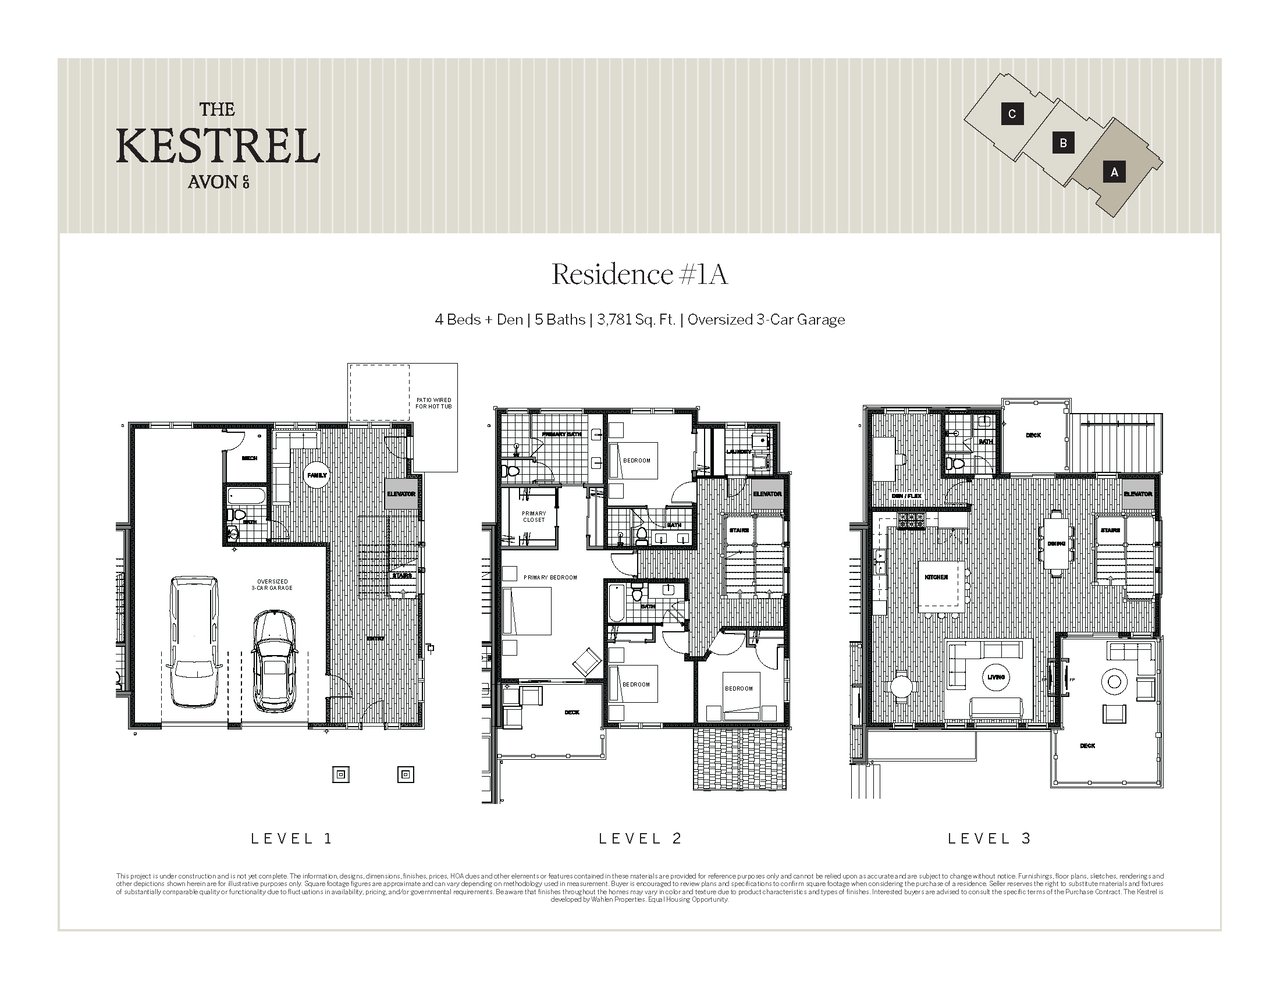
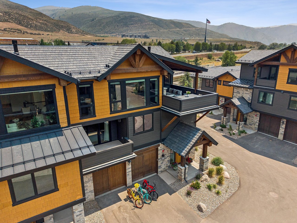
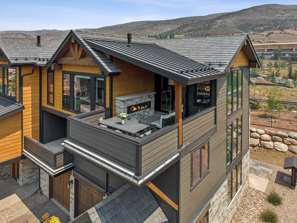
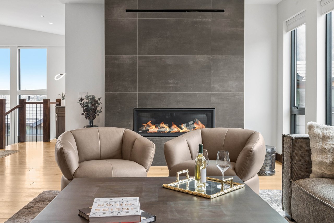
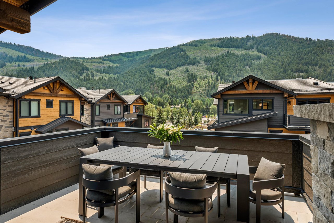
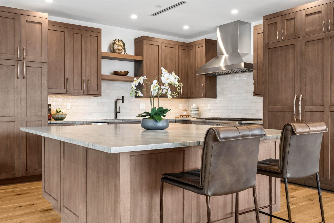
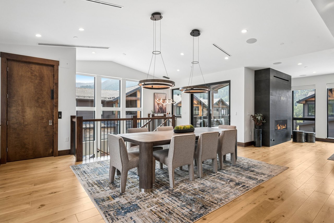
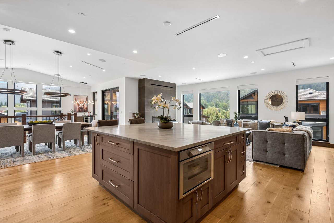
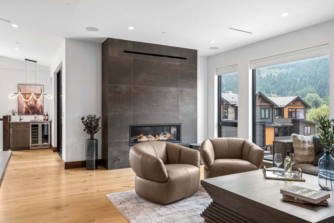
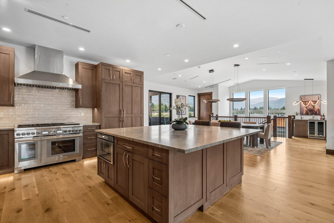
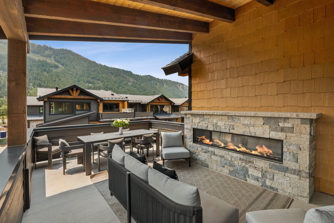
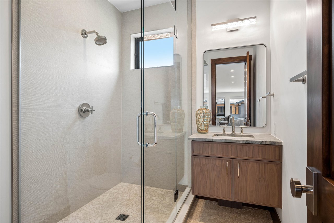
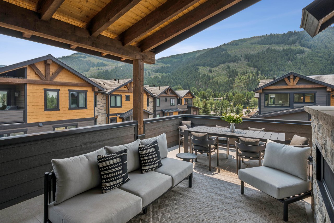
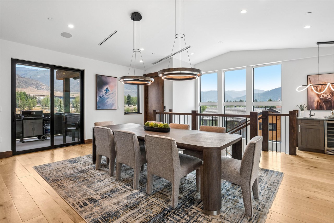
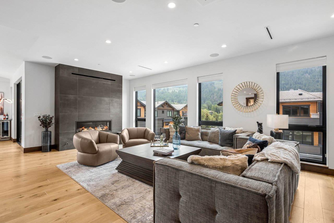
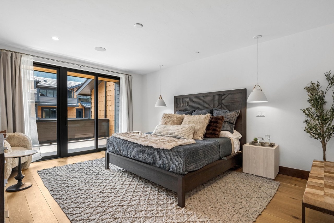
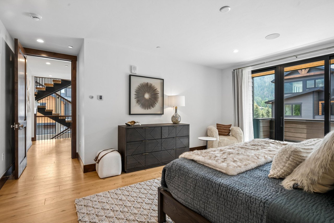
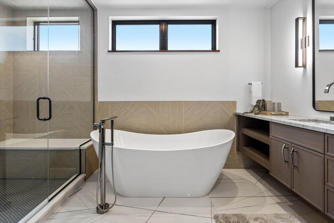
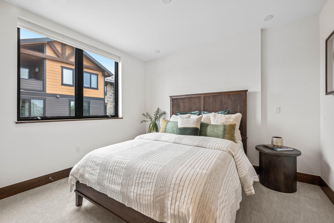
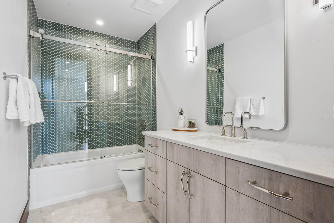
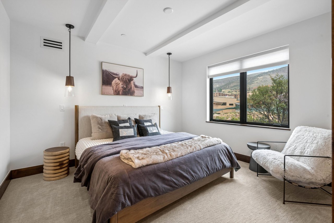
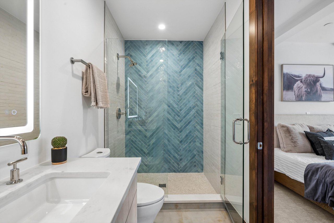
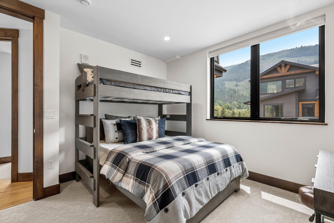
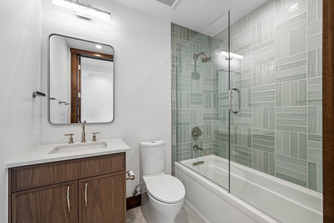
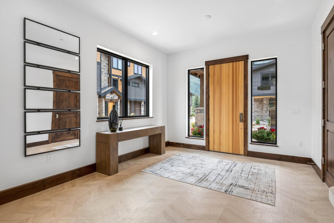
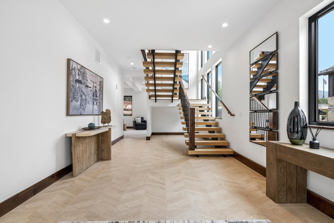
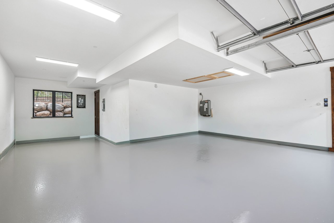
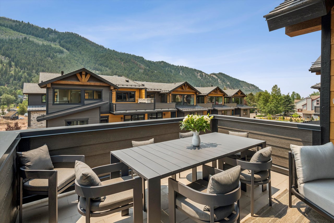
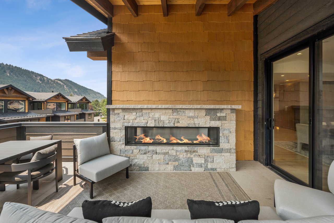
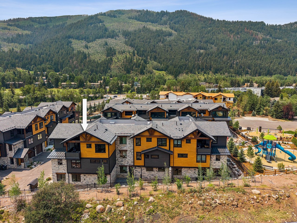
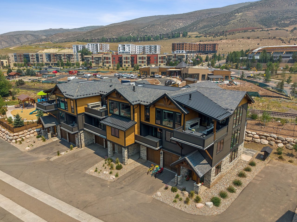
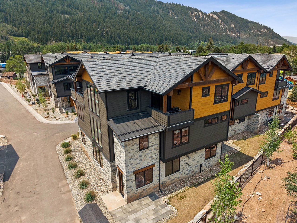
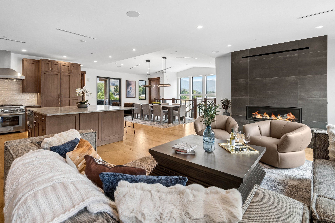
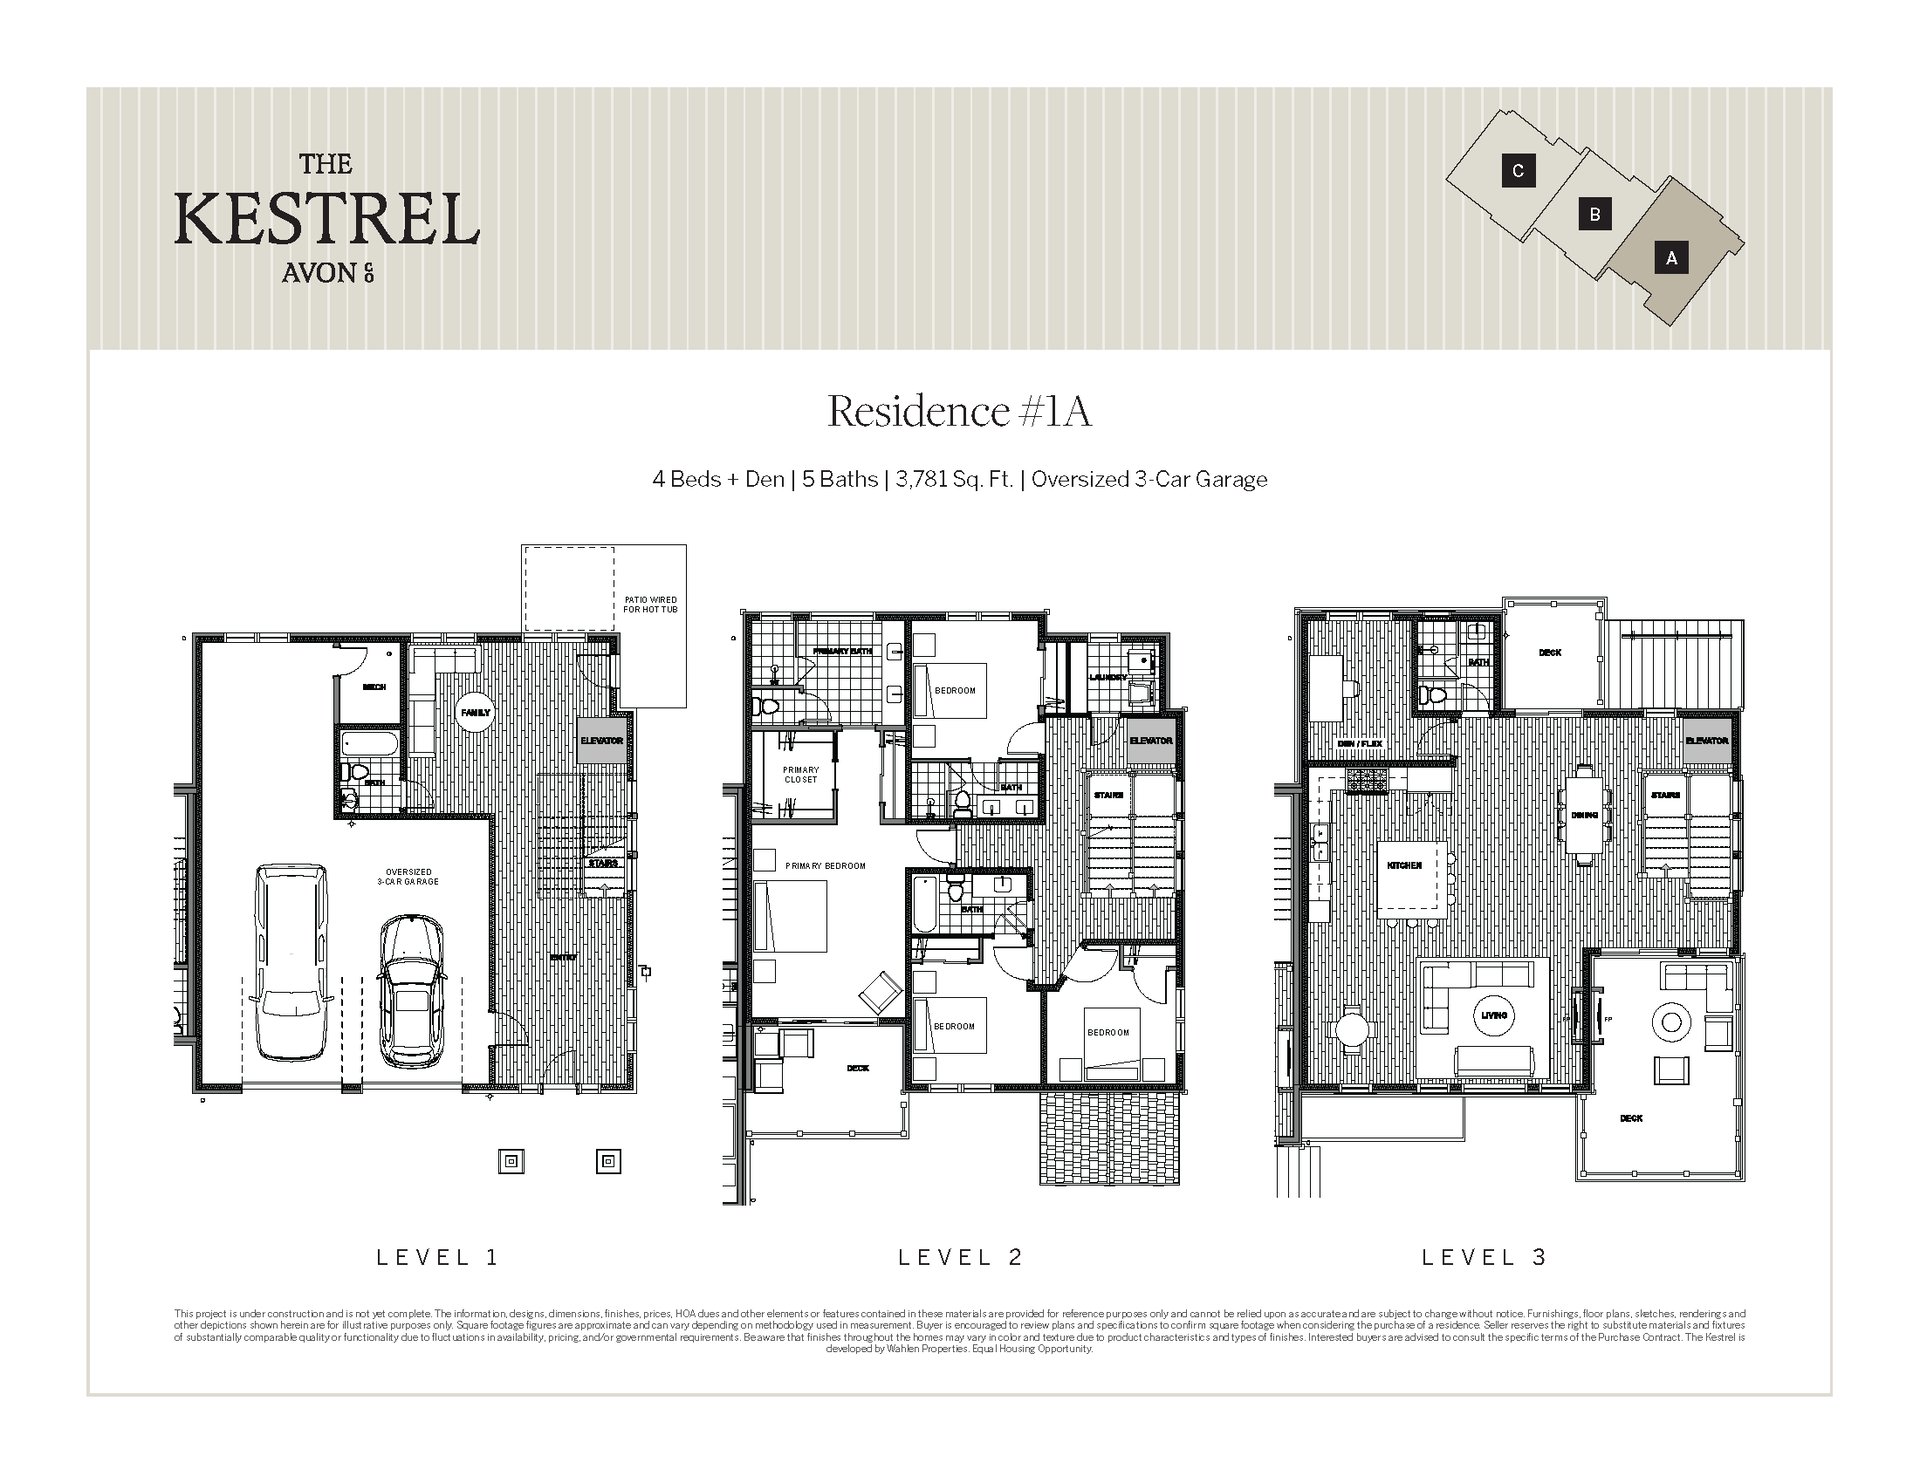
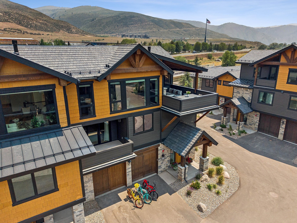
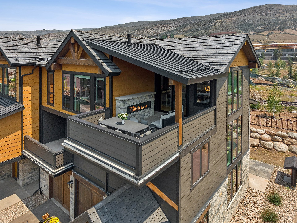
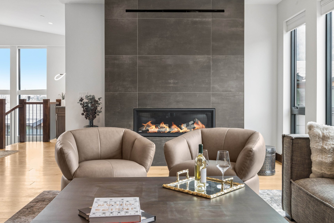
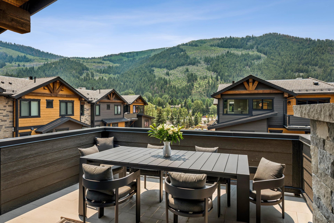
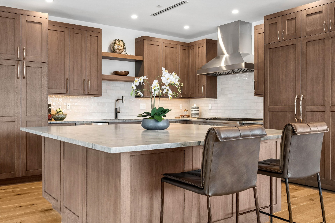
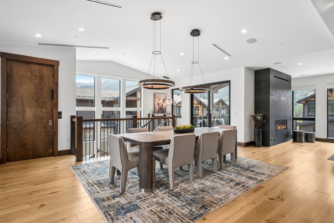
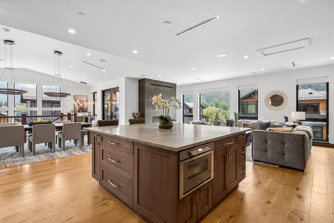
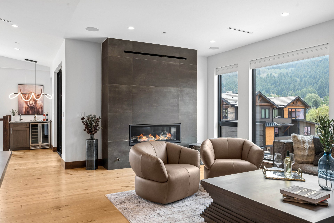
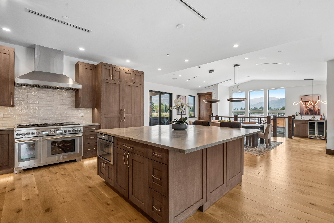
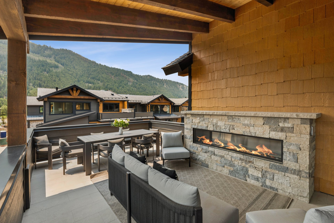
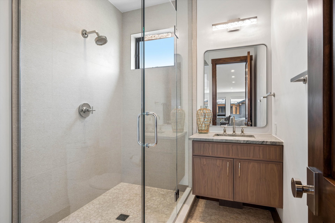
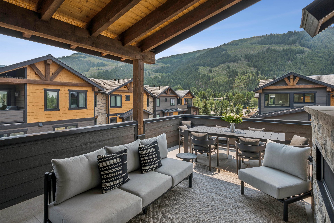
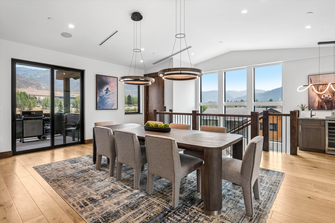
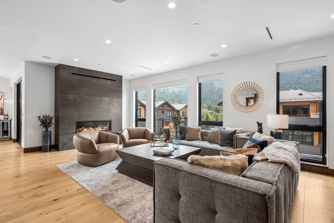
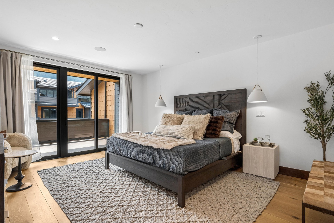
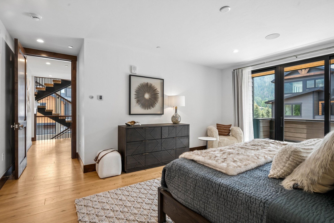
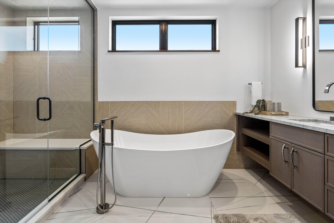

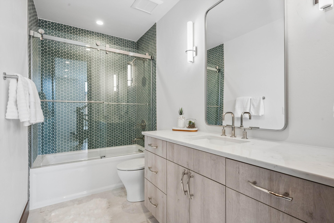
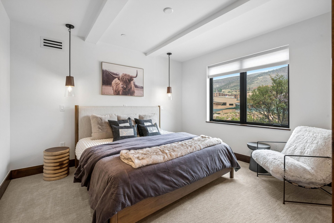
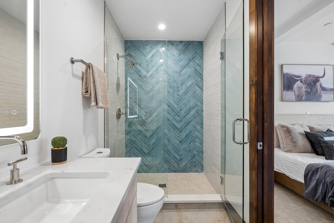
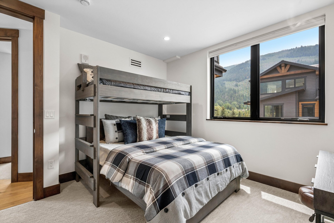
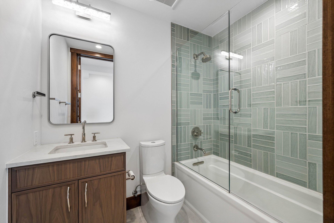
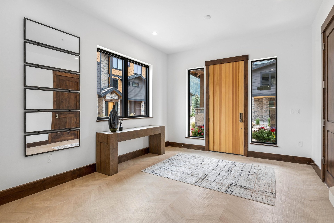
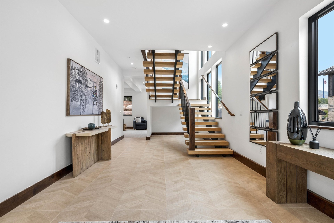
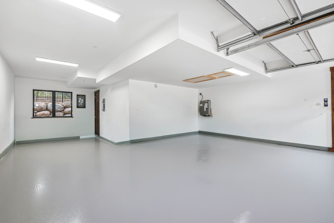
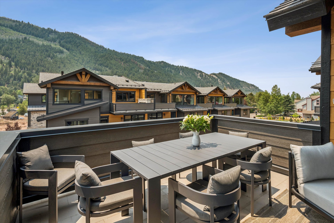
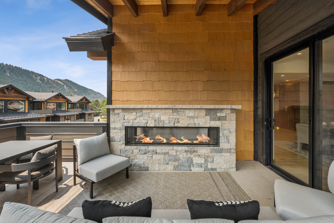
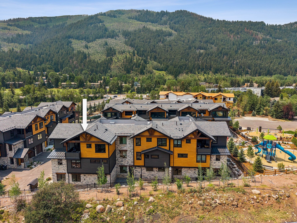
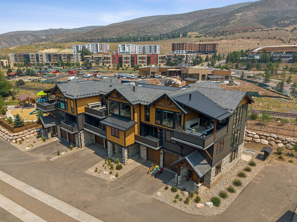
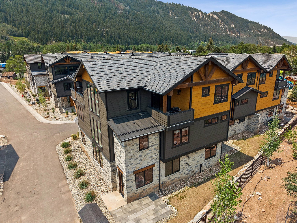
Contemporary architecture meets effortless mountain living at The Kestrel, an exclusive collection of luxury townhomes distinguished by timeless design, exceptional craftsmanship, and enduring quality. Thoughtfully designed to embrace the surrounding alpine landscape, this four-bedroom plus den residence offers beautifully proportioned living spaces, refined finishes, and a seamless connection between indoor comfort and outdoor living. Spanning three levels, the home features 9'6" ceilings on the main living level, expansive windows, and an open-concept floor plan that flows effortlessly between the great room, dining area, and chef's kitchen. Premium Thermador appliances, custom cabinetry, a generous center island, and wide-plank white oak flooring create a sophisticated yet inviting atmosphere for everyday living and entertaining. The private primary suite offers a covered terrace, spa-inspired bath, and walk-in closet, while three additional bedrooms, five well-appointed baths and a versatile den provide exceptional comfort for family and guests. A private elevator, radiant in-floor heat, zoned air conditioning, spacious mudroom, and dedicated laundry room with dual washer/dryer towers enhance everyday convenience. Outdoor living includes multiple covered decks and a walk-out patio pre-plumbed for a hot tub. The oversized heated three-car garage offers approximately 900 square feet, 10-foot ceilings, 8'6" garage doors, EV charging readiness, and abundant storage for mountain gear. Ideally located between Beaver Creek and Vail, The Kestrel offers effortless access to world-class skiing, championship golf, Gold Medal fly fishing, hiking, mountain biking, dining, and the year-round recreation that defines the Vail Valley lifestyle.
4
beds
5
baths
3,781 Sq.Ft. LIVING AREA